AUTONOMOUS MOBILE ROBOT
Cross-floor AMR delivery
This cross-floor AMR proposal uses manual loading/unloading and robotic transport in phase one. Door/lift interfaces, interlocks and passage with the rack fitted require site confirmation and joint tests.
Request configuration adviceFor plans and project enquiries, contact:
610015486@163.com · 18611193215 ·
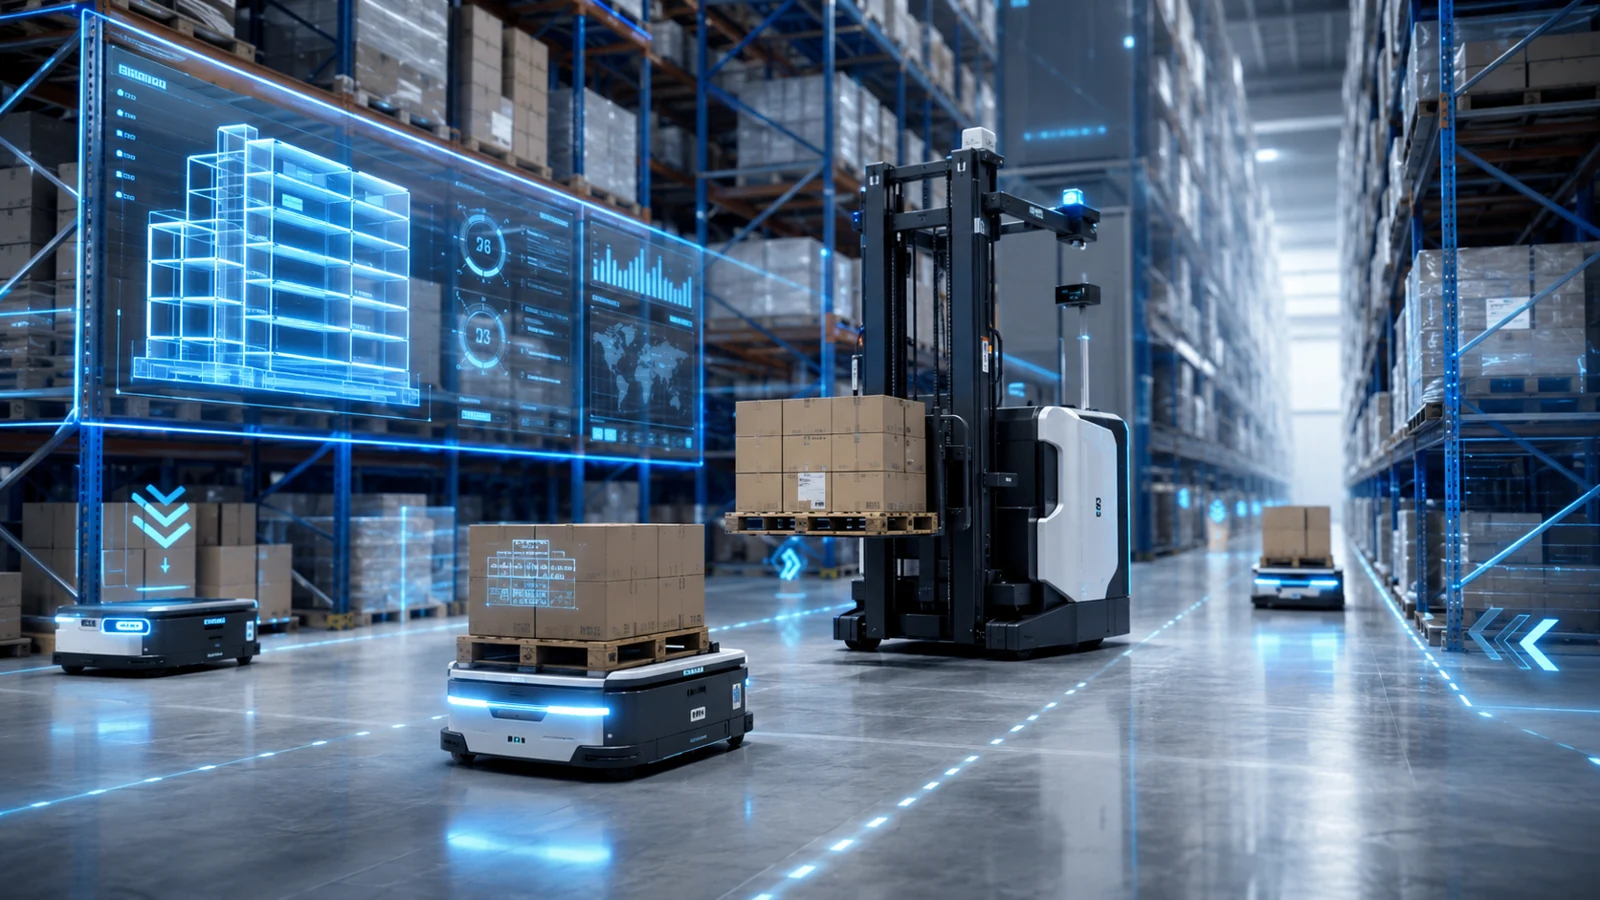 Application / concept illustration
Embodied Intelligence site editor · Content reviewed
Conditions to establish first
- Actual load and center of gravity
- Clearance envelope with the rack fitted
- Door/lift signals and safety interlocks
- Nature of the source material
- Project proposal
- Configuration and pricing
- The source provides no verifiable current quotation. Confirm pricing against the site's task, configuration and validation scope.
- Conditions and limits of use
- Phase one uses manual loading/unloading and robotic transport. Lift interfaces, doorway width, thresholds, turning space and supporting modifications require site confirmation.
- Evidence still needed
- Base-platform reference values do not establish system passage, load or cycle time after a rack is fitted.
Interpreting numbers in the material
The project material uses a typical load of 50–60 kg per trip. Validate this with the rack, center of gravity and route.
The material sets a peak-load requirement of no more than 100 kg. This is a project boundary, not a measured load rating.
The recommended base has a reference rated payload of 150 kg. This is not a system commitment with a rack fitted.
Sources and how to use them
04餐箱及零配件跨楼层自动配送AMR方案汇报V0.8.pptx
This is a summary of the original proposal, not a claim that the site editor has manufactured, sold or delivered the equipment. Check configuration, engineering targets and measured results separately.
From a concept to field validation ↗Problems addressed
- Frequent manual cart transport
- Varied materials with cleanliness requirements
- Cross-floor transport depends on coordinated lifts and doors
Core capabilities and configuration
Dual-zone rack for delivery and returns
Lift calls, floor selection and status feedback
Door controls and robot safety interlocks
Arrival alerts and low-battery return to charge
Applications
Fiberglass factory lines 101/102Workshop meal-box deliverySpare-parts and gathering-wheel transfersCross-floor material recovery
Task workflow
01 · Manual loading02 · AMR delivery03 · Automatic lift use04 · Arrival notification05 · Manual unloading06 · Return and recovery trip
From concept to site
Phase one uses manual loading/unloading and robotic transport. Lift interfaces, doorway width, thresholds, turning space and supporting modifications require site confirmation.
EXPLORE MORE
Related products and systems
Handling and deliveryIntelligent warehousing for electrical supplies
For integrated management of four electrical-supply stores, combine high-density storage, autonomous handling, identification/inventory and WMS/WCS according to material profiles, linking inbound, outbound and emergency allocation.
View capabilities and conditions of use
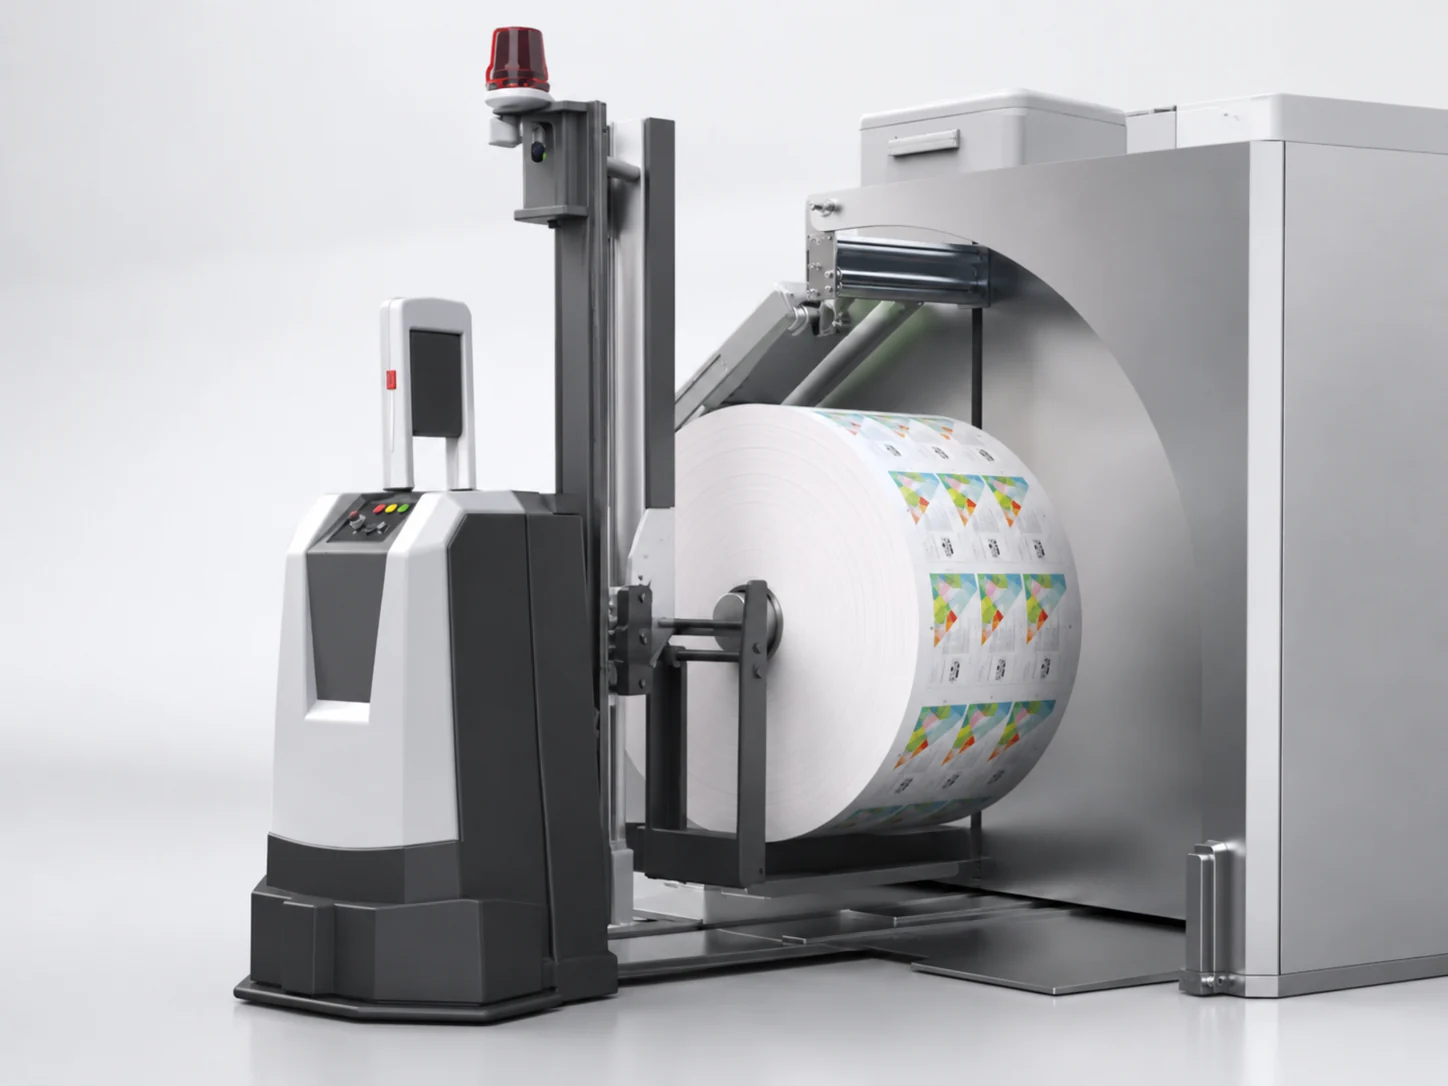 Handling and delivery
AMR roll loading and unloading
Integrate central expanding-shaft pickup, enclosed unwrapping, 90° rotation and axial insertion into an AMR. Replenish multiple clean-area production lines in response to shortage signals.
View capabilities and conditions of use
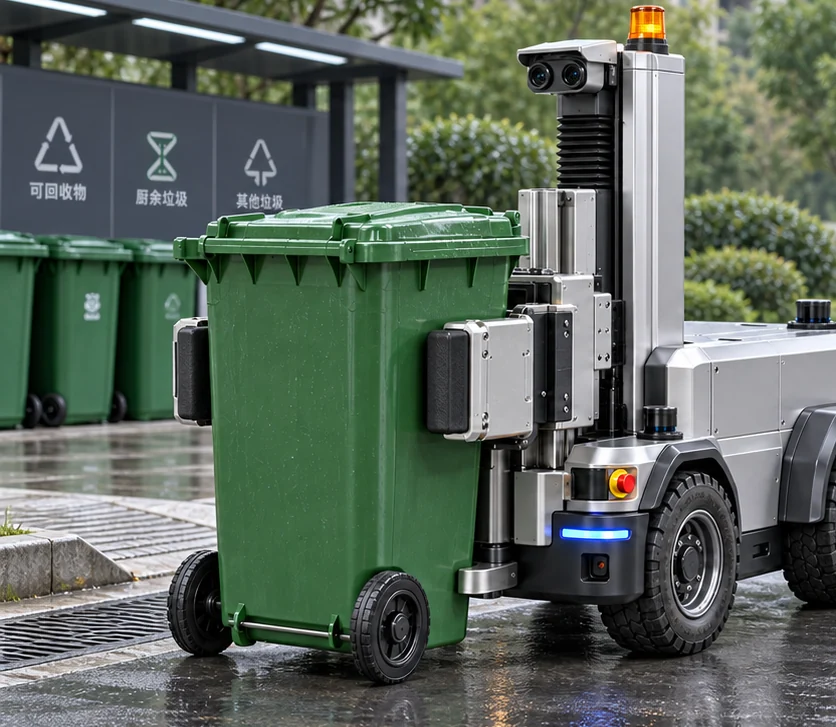 Handling and delivery
Outdoor waste-bin transfer
An all-terrain base, bin-clamping mechanism and visual alignment transfer bins from collection points to waste vehicles, then return empty bins to their designated positions.
View capabilities and conditions of use
PROJECT INQUIRYTake your field requirements
Take your field requirements
into the next stage of planning.
Share the workpiece, site layout and target cycle time to discuss product selection, system configuration and validation.