MULTI-TASK VISION INSPECTION
Multi-task vision inspection unit
The vision-inspection proposal covers agreed metal-wire, shuttle and graphite-groove samples. ±0.2mm and ≤1.5s/item are engineering targets requiring acceptance of the complete inspection workflow.
Request configuration adviceFor plans and project enquiries, contact:
610015486@163.com · 18611193215 ·
 Application / concept illustration
Embodied Intelligence site editor · Content reviewed
Conditions to establish first
- Agreed samples and defect rules
- Optical calibration and three-axis errors
- A cycle including acquisition, processing, output and saving
- Nature of the source material
- Engineering proposal; no delivered-project acceptance evidence supplied
- Configuration and pricing
- The source provides no verifiable current quotation. Confirm pricing against the site's task, configuration and validation scope.
- Conditions and limits of use
- ±0.2 mm inspection accuracy and ≤1.5 s/item are proposed or engineering targets, to be validated using agreed samples and contract terms. The website need not present numerical claims.
- Evidence still needed
- No delivered-project acceptance report was supplied. Inspection accuracy, positioning accuracy and model accuracy are distinct measures.
Interpreting numbers in the material
The material lists ±0.2 mm as an engineering target for system inspection accuracy, subject to agreed samples and acceptance criteria.
The ≤1.5 s/item target includes localization, acquisition, processing, output and saving. It is not measured throughput.
Sources and how to use them
06多任务视觉混检设备_整体解决方案.docx
This is a summary of the original proposal, not a claim that the site editor has manufactured, sold or delivered the equipment. Check configuration, engineering targets and measured results separately.
From a concept to field validation ↗Core capabilities and configuration
2D industrial cameras with 3D structured light or line lasers
Product recipes and rapid changeover
Detect contours, holes/grooves, wear, deformation and surface defects
OK/NG/Warning decisions linked to alerts or rejection
Trace images, point clouds, reports and batch data
Interfaces for PLC, MES, ERP and quality-traceability systems
Applications
Metal-wire curve and dimension inspectionShuttle hole/groove and appearance inspectionGraphite V-groove wear and contour inspectionMixed inspection of small irregular parts
Task workflow
01 · Select recipe02 · Automatic feed and localization03 · 2D/3D acquisition04 · Algorithm inspection and decision05 · Alert or reject06 · Data traceability
From concept to site
Confirm requirements and samples, develop the design, manufacture and assemble, run factory acceptance testing (FAT), perform site integration, and complete site acceptance testing (SAT) and training.
EXPLORE MORE
Related products and systems
 Inspection and sorting
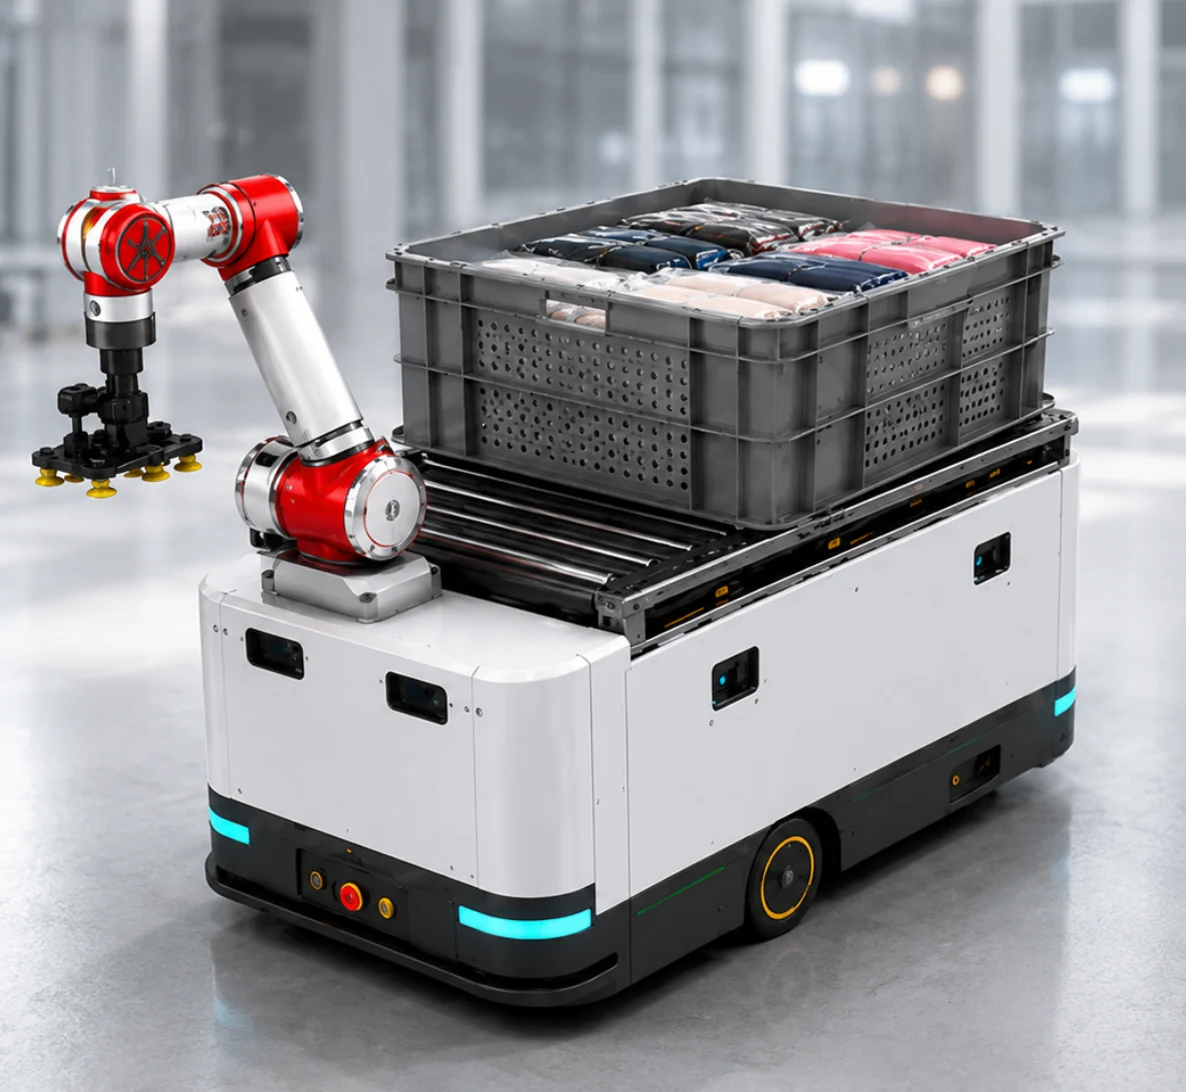
Flexible garment sorting
An open carton matrix, mobile-manipulator AGV and compliant vacuum-gripping arm identify, pick, transport and consolidate garment packages across sizes and colors.
View capabilities and conditions of use
 Inspection and sorting
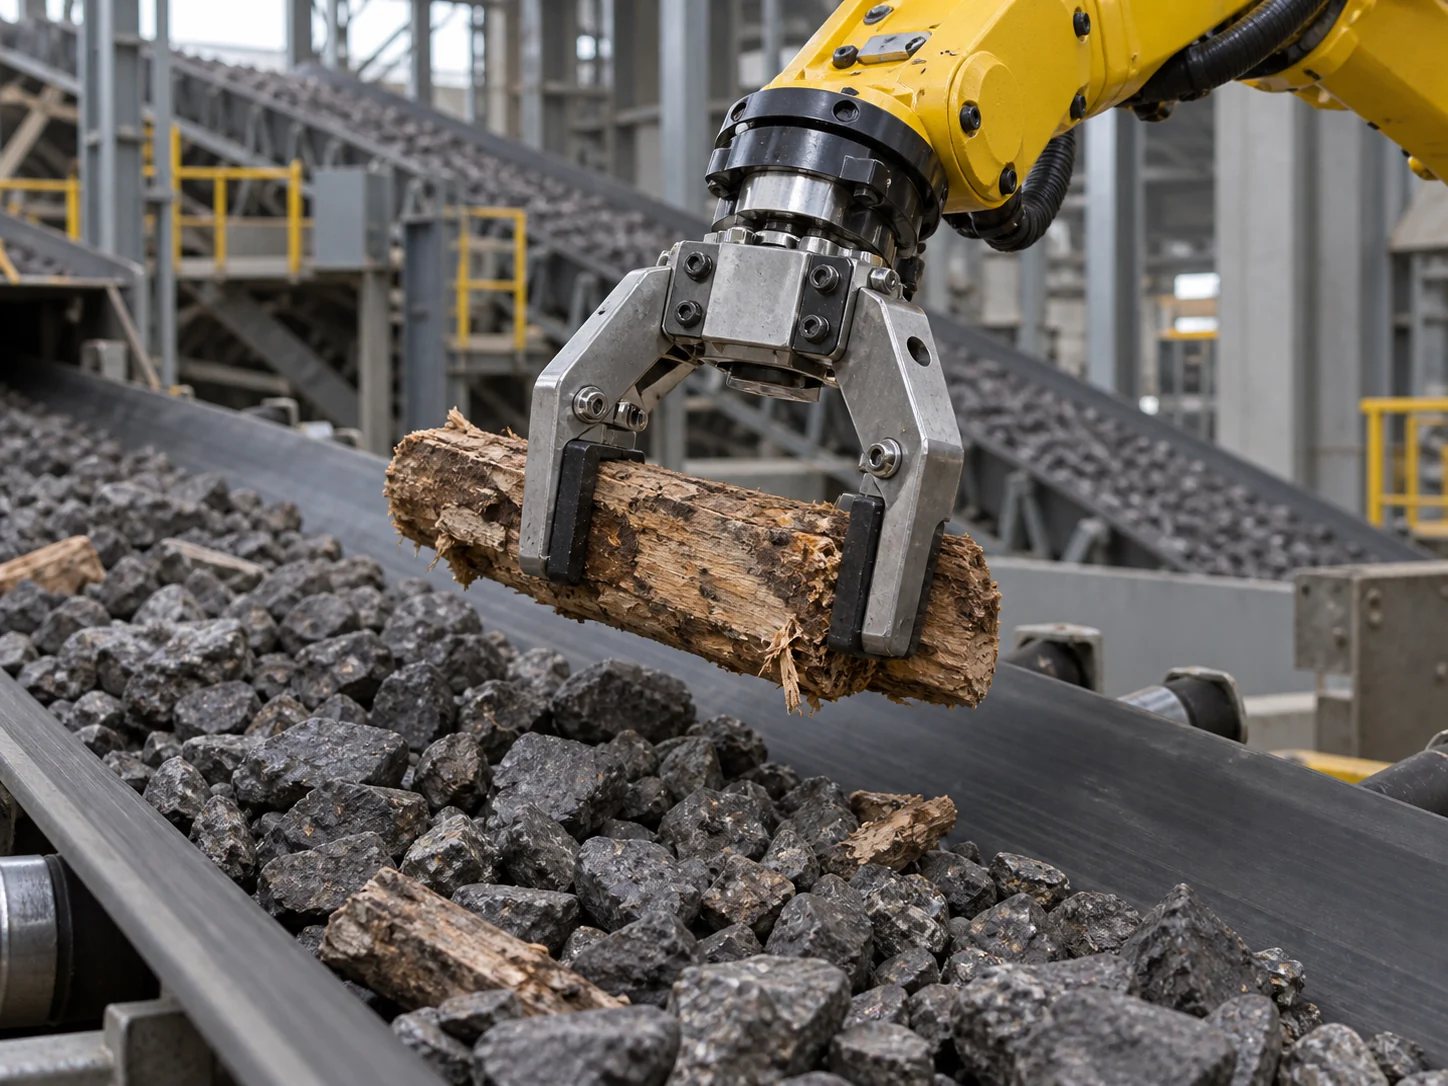
Mine conveyor foreign-object sorting
Identify visible wood, metal objects and woven bags on ore conveyors, then use speed tracking and robotic picking for online removal and sorted placement.
View capabilities and conditions of use
 Inspection and sorting
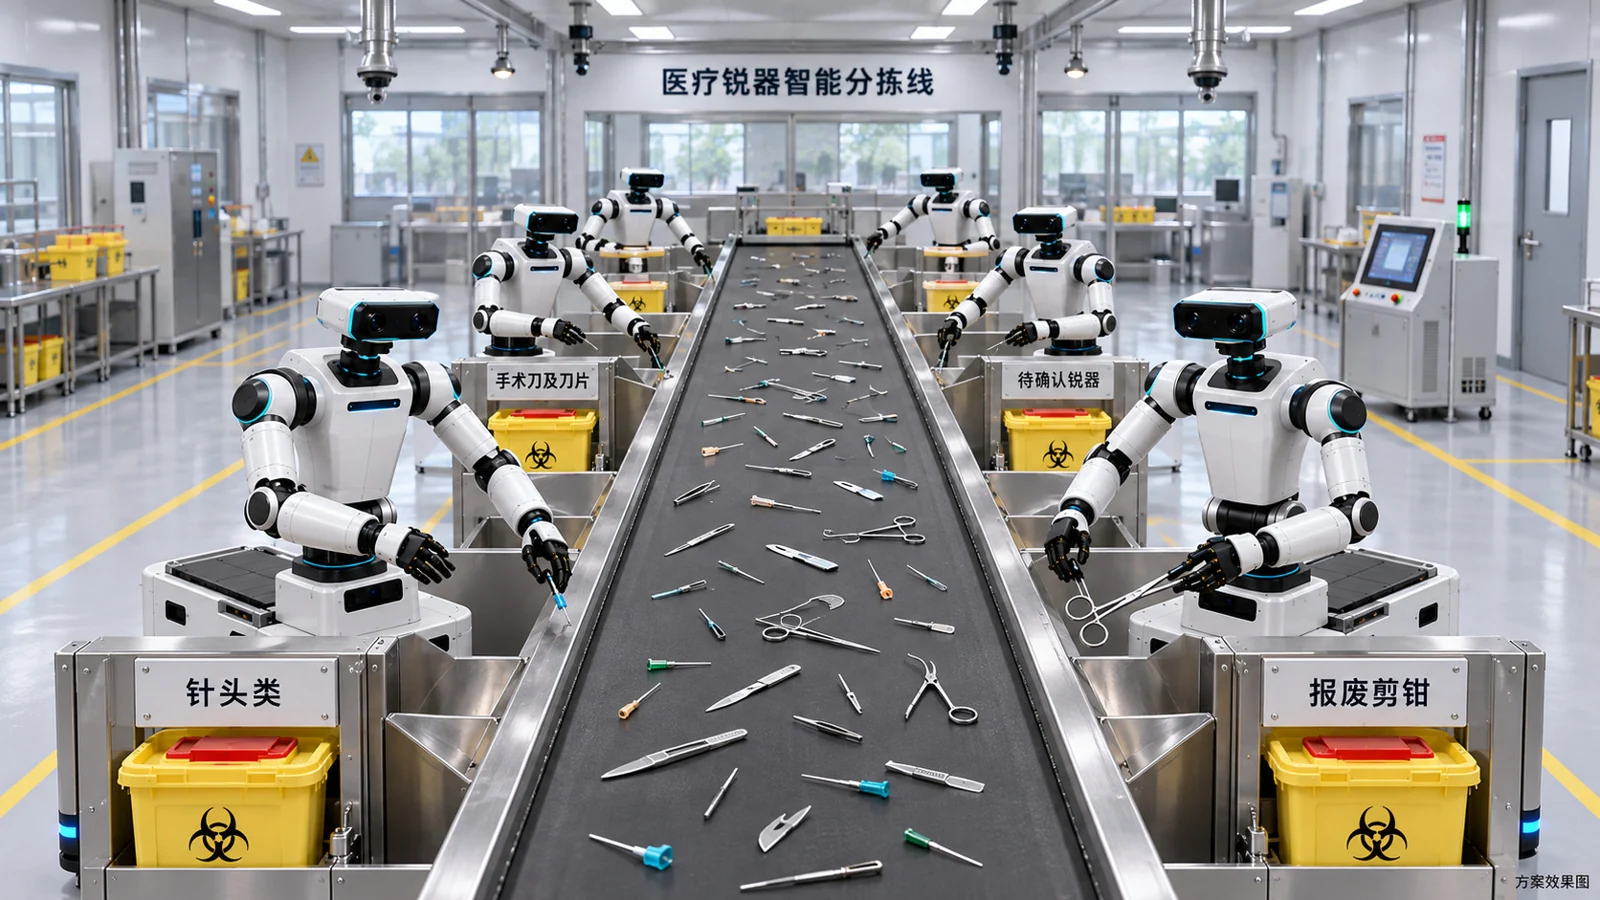
Controlled robotic sorting of medical sharps
Within an approved process for unpackaged items, vision recognition, coordinated robots on both sides and four-way sorting handle discarded sharps while retaining batch and container handover records.
View capabilities and conditions of use
PROJECT INQUIRYTake your field requirements
Take your field requirements
into the next stage of planning.
Share the workpiece, site layout and target cycle time to discuss product selection, system configuration and validation.